Bolt torque record: free flange torque sheet and joint register (Excel and PDF)
Deskely Completions team Singapore
A bolt torque record (or flange torque sheet) documents how one flanged joint was made up: the flange, gasket and bolting, the checks before assembly, each tightening pass, the flange gap readings and who checked it. On a project with a flange management system, every critical joint gets one.
This page gives you a free bolt torque record in Excel and PDF, with a joint register and a torque calculator, and explains where the target torque should come from.
- One record per joint, with a unique joint number from the joint register.
- Take the target torque from the joint's bolting procedure, not from a generic chart.
- Tighten in passes (for example 30, 60 and 100 % of target) in a cross pattern, then check passes until nuts stop turning.
- Measure the flange gap around the circumference to show the faces came together evenly.
What the record covers
- Joint data: joint number, line or equipment tag, size and class, flange face, gasket type and material, stud and nut grade, stud size and number, lubricant, tightening method and tool.
- Pre-assembly checks: flange faces clean and undamaged, correct gasket, studs and nuts the right grade and length, threads lubricated, faces aligned and parallel within the procedure's limits.
- Tightening passes: the target for each pass, the pattern used, and a tick per pass.
- Flange gap readings: measured at evenly spaced points (commonly four or eight) after tightening.
- Sign-off: the qualified assembler and the QC inspector, with the date.
ASME PCC-1, the guideline for pressure boundary bolted flange joint assembly, is the usual reference for the method, including assembler training and qualification. See bolted joint assembly in the flange guide.
The template
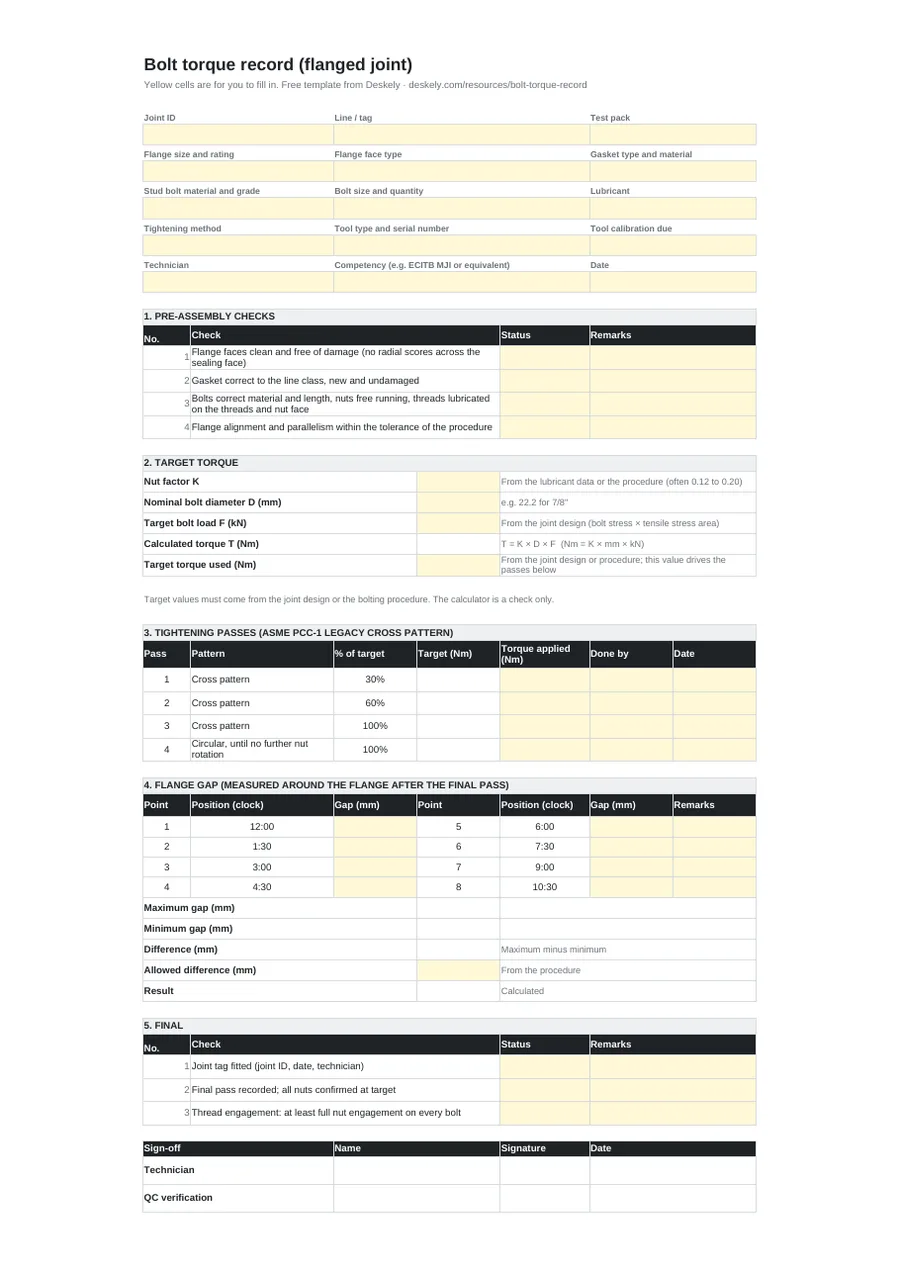
The record works out each pass from the target you enter. The joint register keeps one line per joint with its status (broken, made up, tested, signed), so joints opened for a test or for maintenance are not left loose.
Tightening passes
| Pass | Target | Pattern |
|---|---|---|
| Snug | Hand tight, or a low torque | Cross pattern, to seat the gasket evenly |
| Pass 1 | About 30 % of target | Cross pattern |
| Pass 2 | About 60 % of target | Cross pattern |
| Pass 3 | 100 % of target | Cross pattern |
| Check passes | 100 % of target | Circular, bolt by bolt, until no nut turns further |
Percentages vary by procedure, and PCC-1 also describes alternative patterns that need fewer passes. Use the passes your bolting procedure specifies and record them.
Bolt torque charts and the torque formula
A bolt torque chart lists a torque for each stud size, but the right value for a joint depends on the gasket, the bolt grade, the target bolt stress and above all the lubricant. The same bolt load can need very different torque with dry threads and with a moly-based compound. That is why the template takes the target from the joint's bolting procedure, and why a chart value from another project or another lubricant should not be used.
Torque and bolt load are related by the short-form equation:
| Symbol | Meaning |
|---|---|
| T = K x D x F | Torque equals nut factor times nominal bolt diameter times target bolt load. |
| K | Nut factor: depends mainly on the lubricant and the thread and nut surfaces. Take it from the lubricant supplier or the procedure. |
| D | Nominal bolt diameter. |
| F | Target bolt load per stud, from the procedure or the joint calculation. |
Example: an M20 stud (D = 0.020 m) with a target load of 100 kN and a nut factor of 0.16 gives T = 0.16 x 0.020 x 100,000 = 320 N·m. The calculator in the Excel file does the arithmetic in metric or imperial units. Hydraulic tensioning works from bolt load directly and does not use this formula.
Flange management and the test pack
Joints are broken and remade several times before start-up: for flushing, for the pressure test, to fit spades and remove instruments. Each make-up should be recorded, and joints opened for a test are listed in the test pack and signed off in the line reinstatement checklist.
In Deskely Testpack, the joints, spades and gaskets broken for a pressure test are listed in the pack and tracked until every one is back in place and signed off.
The Deskely products for this
Frequently asked questions
What is a bolt torque record?
The record of how one flanged joint was assembled: joint data, pre-assembly checks, each tightening pass, flange gap readings and the sign-off by the assembler and QC.
Can I use a standard bolt torque chart?
Only if it was made for the same gasket, bolt grade, target stress and lubricant. Otherwise take the torque from the joint's bolting procedure.
What is the bolt torque formula?
T = K x D x F: torque equals the nut factor times the nominal bolt diameter times the target bolt load. K depends mainly on the lubricant.
Why measure the flange gap?
Even gaps around the joint show the faces were pulled together evenly and the gasket is evenly compressed. Uneven gaps point to uneven tightening or misalignment.
What is flange management?
Giving every flanged joint a number and recording each time it is broken and made up, with the gasket, bolting, method, torque or load and who did and checked it.
- In production since 2014
- Thousands of daily users
- On MODEC FPSO projects since 2016