Welding inspection report and checklist: free template (Excel and PDF)
Deskely Completions team Singapore
A welding inspection report records that welds were made to an approved procedure by qualified welders and that each completed weld was inspected and accepted. Most of it is a checklist before, during and after welding, plus a visual inspection record per weld.
This page gives you a free welding inspection checklist and visual inspection report in Excel and PDF, and explains what a welding inspector checks at each stage.
- Most weld defects are prevented before the arc is struck: procedure, welder, consumables, fit-up.
- During welding, check the parameters, preheat and interpass temperature against the WPS.
- Visually inspect every completed weld against the acceptance level of the code.
- NDT comes after visual inspection, not instead of it.
What a welding inspector checks
| Stage | Checks |
|---|---|
| Before welding | Approved WPS at the work place, welder qualifications, consumables and their storage, joint preparation, fit-up, preheat. |
| During welding | Current, voltage and travel speed within the WPS, interpass temperature, root pass, shielding gas. |
| After welding | Visual inspection of every weld, weld identification, NDT requests, PWHT, repairs re-inspected. |
Acceptance criteria come from the code the work is built to: for example ISO 5817 quality levels B, C or D for fusion welds in steel, ASME B31.3 for process piping, or AWS D1.1 for structural steel.
The template
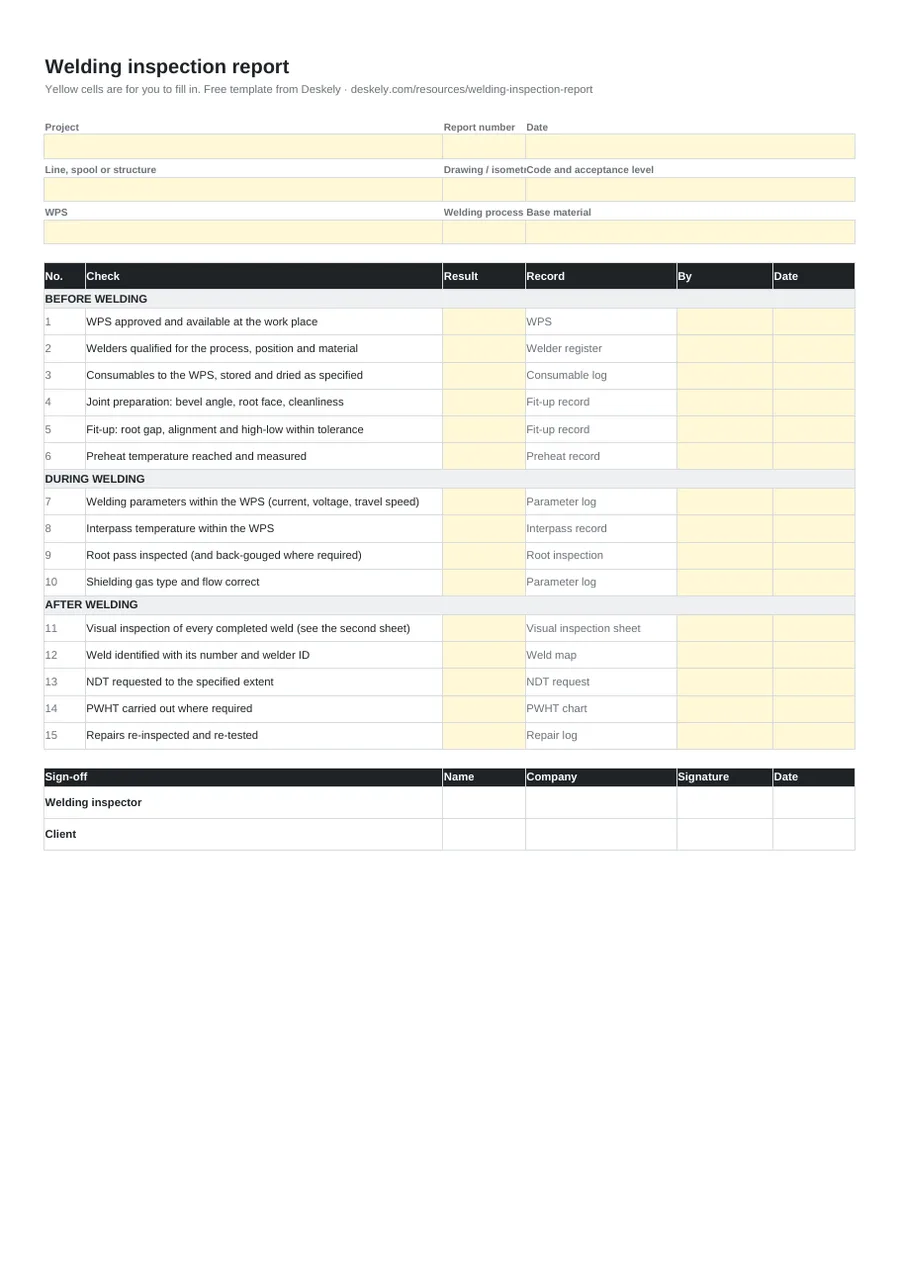
The second sheet records the visual inspection of each completed weld: cracks, lack of fusion, porosity, undercut, reinforcement, root, spatter and arc strikes, each marked acceptable or rejected, with the overall result.
Visual inspection of welds
- Cracks: not acceptable at any quality level.
- Lack of fusion and incomplete penetration: where visible at the surface or root, normally rejected.
- Porosity and inclusions at the surface: accepted up to limits set by the code.
- Undercut: limited in depth, more strictly at higher quality levels.
- Reinforcement and profile: excess weld metal within limits, smooth transition to the parent metal.
- Spatter and arc strikes: removed; arc strikes may need checking for cracks.
Number each weld on the drawing so every record can be traced. See the weld map and weld log, and NDT methods for what comes next.
Weld records across a project
On a large project, welding inspection produces thousands of records that have to line up with the weld log, the NDT reports and the test packs.
Deskely holds inspection and NDT records against the tag and the test pack, checked as they are signed, so the welds still blocking a pressure test are visible without a manual cross-check.
The Deskely products for this
Frequently asked questions
What is a welding inspection report?
A record that welding was done to an approved procedure by qualified welders, and that each completed weld was inspected and accepted against the code.
What does a welding inspection checklist include?
Checks before welding (WPS, welders, consumables, fit-up, preheat), during welding (parameters, interpass temperature, root) and after welding (visual inspection, NDT, PWHT, repairs).
Which standard sets the acceptance criteria?
The code the work is built to, for example ISO 5817, ASME B31.3 or AWS D1.1, as named in the project specification.
Is visual inspection enough?
Visual inspection is done on every weld. Codes and specifications then require NDT on a set proportion of welds, depending on the service.
- In production since 2014
- Thousands of daily users
- On MODEC FPSO projects since 2016