Reference line and arrow symbol
Also called Welding symbol, Arrow line
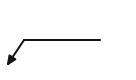
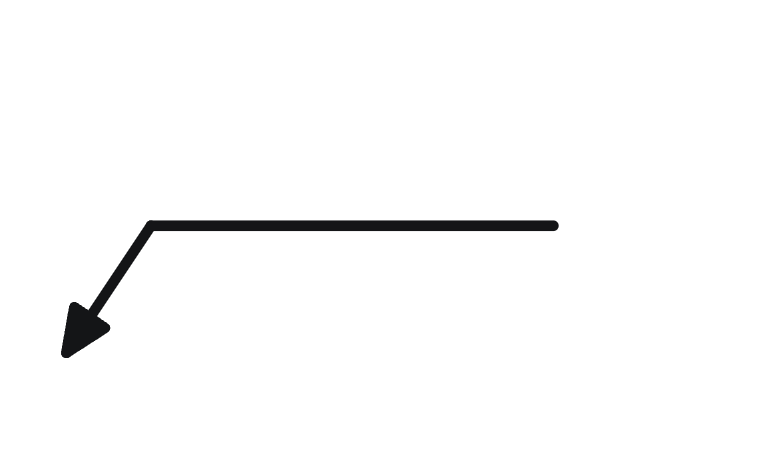
The reference line is the horizontal line every welding symbol is built on, and the arrow points at the joint. Weld symbols, sizes and notes all hang off the reference line.
What the reference line and arrow symbol means
The reference line is the horizontal line every welding symbol is built on, and the arrow points at the joint. Weld symbols, sizes and notes all hang off the reference line.
AWS A2.4 and ISO symbols
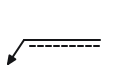
Reference line and identification line. In system A a dashed identification line runs beside the solid reference line. The solid line is the arrow side, the dashed line the other side.
ISO SVGWhere you see it
Every welded joint on a fabrication, structural or piping drawing.
Related symbols
Frequently asked questions
What does the reference line and arrow symbol look like?
On AWS A2.4 drawings: A single reference line with the arrow at one end. Below the line is the arrow side, above is the other side. In ISO 2553: In system A a dashed identification line runs beside the solid reference line. The solid line is the arrow side, the dashed line the other side.
Is the reference line and arrow symbol the same in ISO and AWS?
No. In system A a dashed identification line runs beside the solid reference line. The solid line is the arrow side, the dashed line the other side.
Where is a reference line and arrow used?
Every welded joint on a fabrication, structural or piping drawing.
- In production since 2014
- Thousands of daily users
- On MODEC FPSO projects since 2016