Calibration certificate template: free instrument calibration sheet (Excel and PDF)
Deskely Completions team Singapore
A calibration certificate records that an instrument was checked against a reference standard: the points tested, what it read before adjustment (as found), what it read after (as left), the error at each point and whether it is within tolerance.
This page gives you a free calibration certificate template in Excel and PDF for 4 to 20 mA transmitters. Enter the range and the tolerance, and the sheet works out the expected values, the errors and the result.
- Test at five points, rising and falling: 0, 25, 50, 75 and 100 % of span.
- Record as found before adjusting and as left after.
- Express the error as a percentage of span and compare it with the tolerance.
- Name the reference standard, its certificate and its due date.
What a calibration certificate includes
- Instrument: tag, type, manufacturer and model, serial number.
- Range: lower and upper range values and units, output signal and tolerance.
- Results: input applied, expected output, as found and as left readings, and the error at each point.
- Reference standard: the calibrator used, its serial number, certificate and due date.
- Sign-off: who calibrated and who checked, and the next due date.
The template
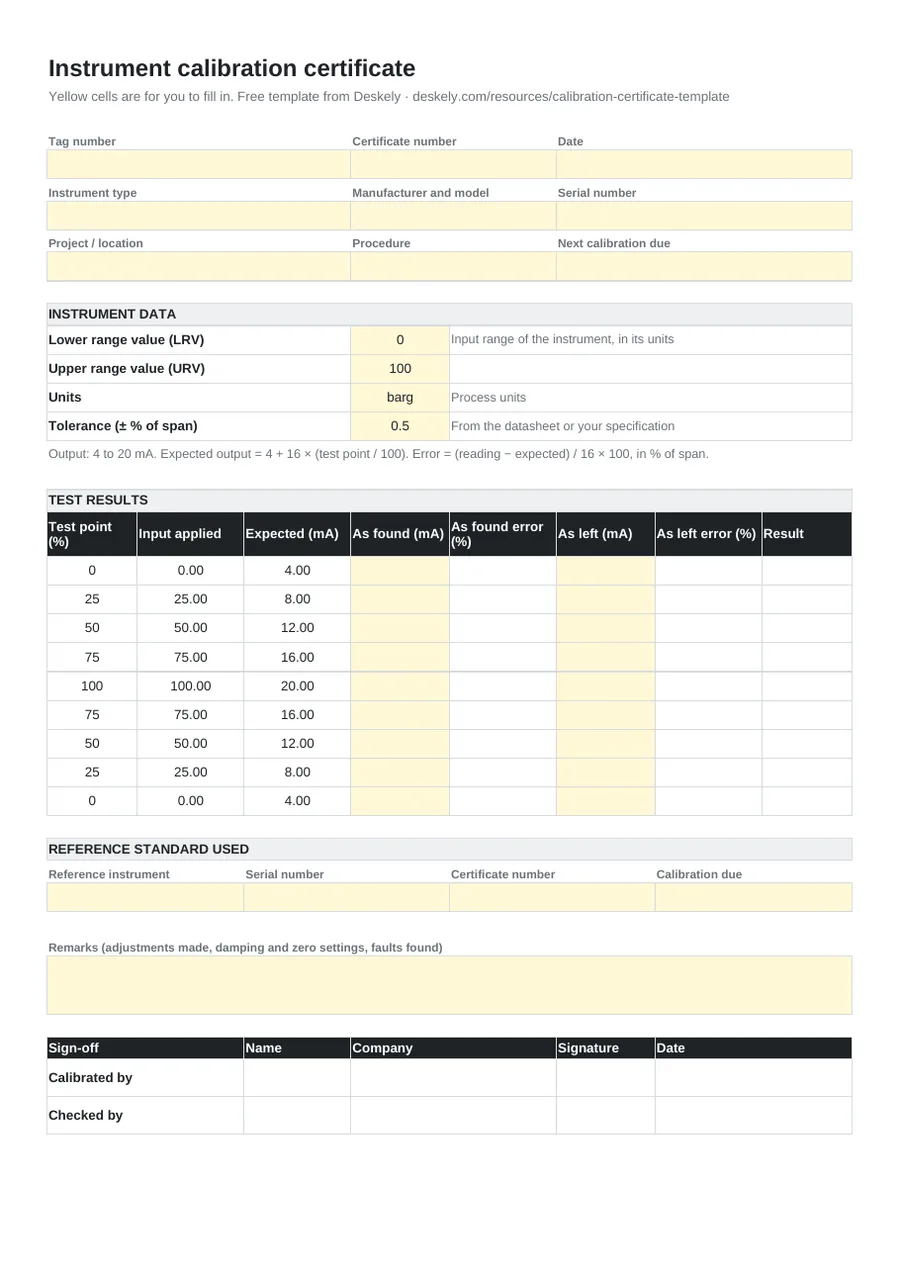
For a 4 to 20 mA signal, the expected output at each point is 4 + 16 × (test point / 100) mA, and the error in % of span is (reading − expected) / 16 × 100. The sheet does both, and marks each point Pass or Fail against the tolerance you enter.
How to calibrate a transmitter
- 01Isolate and connect
Isolate the instrument from the process, connect the calibrator to the input and a meter to the output.
- 02Record as found
Apply each test point rising (0 to 100 %) and falling (100 to 0 %), and record the output before touching anything.
- 03Adjust if needed
If any point is out of tolerance, adjust zero and span as the manufacturer describes.
- 04Record as left
Repeat the test points and record the output after adjustment.
- 05Sign and label
Sign the certificate, label the instrument with the date, and update the calibration register.
The difference between the rising and falling readings at the same point shows hysteresis. The reference standard should be traceable to national standards and noticeably more accurate than the instrument; a common rule is at least four times.
Calibration records across a project
Calibration is one of the first B checks on every instrument, and its certificate is one of the records a loop check and the handover dossier depend on.
In Deskely, calibration records are captured against the tag on a tablet and checked against the range and tolerance on the datasheet as they are entered, so an instrument out of tolerance is caught before the loop check.
The Deskely products for this
Frequently asked questions
What is an instrument calibration certificate?
A record that an instrument has been tested against a traceable reference standard, showing the readings at each test point, the errors and whether it is within tolerance.
What is the difference between as found and as left?
As found is the reading before any adjustment; as left is the reading after. Both are recorded so you know how far the instrument had drifted.
How many points should a calibration check have?
Five points rising and falling (0, 25, 50, 75 and 100 % of span) is common for transmitters. Some specifications ask for three.
How do you calculate error in % of span?
Error = (reading − expected) / span × 100. For a 4 to 20 mA signal, the span is 16 mA.
- In production since 2014
- Thousands of daily users
- On MODEC FPSO projects since 2016