QA/QC checklist: free inspection checklist and report for every discipline (Excel and PDF)
Deskely Completions team Singapore
A QA/QC checklist is the form an inspector fills in at the work front to record whether each check point meets its drawing, specification or code clause, with every point marked accept, reject or not applicable and every rejection given an NCR number, so the signed report becomes part of the quality record for that area.
This page gives you a free QA/QC inspection checklist and report in Excel and PDF, with general checks plus check points for civil, structural, piping, mechanical, electrical, instrumentation, painting and insulation, and a summary that counts results and works out the pass rate.
- QA is the system that prevents defects; QC is the inspection that finds them.
- Each check point names the clause it is checked against, so a rejection can be argued on facts.
- Every rejected check gets an NCR number before the report is signed.
- The pass rate counts accepted checks over accepted plus rejected, leaving N/A out.
QA versus QC
| Quality assurance (QA) | Quality control (QC) | |
|---|---|---|
| Aim | Prevent defects | Find defects |
| How | Procedures, qualifications, audits, document control | Inspection, testing and measurement |
| When | Before and throughout the work | At each inspection step |
| Typical records | Quality plan, procedures, audit reports | Checklists, ITRs, test reports, NCRs |
A QA/QC checklist is a QC tool, but its general checks (latest drawing revision, approved ITP, calibrated equipment, qualified people) are QA checks: they confirm the system is working before the work itself is judged.
Check points by discipline
| Discipline | Typical check points | Usual references |
|---|---|---|
| Civil | Foundations, anchor bolts, grout, concrete cover, test cubes | EN 13670, EN 206 |
| Structural | Member sizes and orientation, connections, bolt tightening | EN 1090-2 |
| Piping | Routing, welds and NDT, supports, flanged joints, valves | ASME B31.3, ASME PCC-1 |
| Mechanical | Setting, levelling, grouting, shaft alignment, first fill | Vendor manual, API 686 |
| Electrical | Cable routing, terminations, insulation resistance, Ex equipment | IEC 60364-6, IEC 60079-14 |
| Instrumentation | Hook-ups, tubing leak tests, calibration | Hook-up drawings, datasheets |
| Painting | Surface cleanliness and profile, dry film thickness, adhesion | ISO 8501-1, ISO 19840, ISO 4624 |
| Insulation | Coating released, thickness, cladding overlaps and sealing | CINI manual, NORSOK R-004 |
The template carries a sensible starting set for each discipline. Replace the references with the clauses in your project specification, and add the checks your ITP calls for.
What is in the template
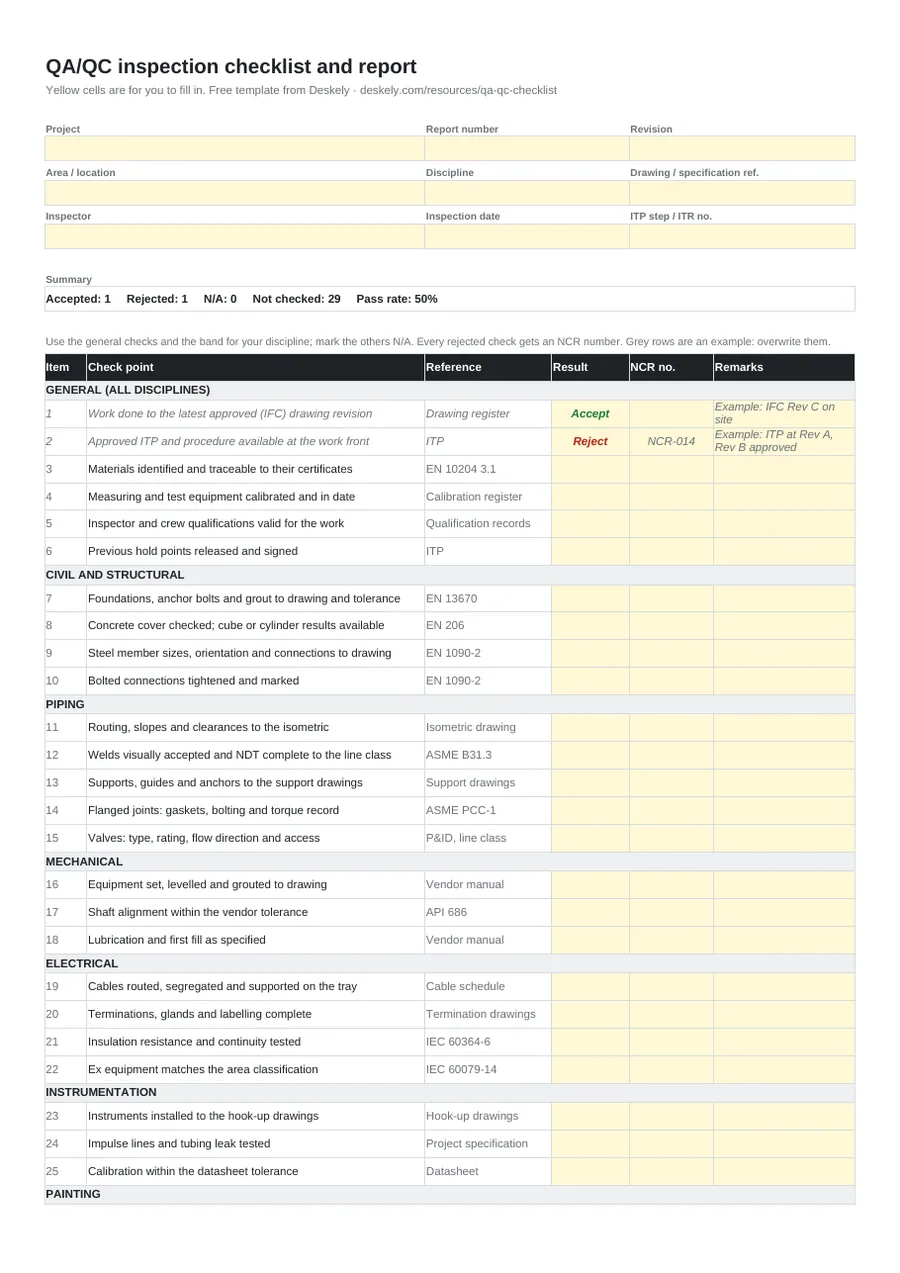
| Part | Fields |
|---|---|
| Header | Project, report number, revision, area or location, discipline (drop-down of eight), drawing or specification reference, inspector, inspection date, ITP step or ITR number. |
| Summary | Accepted, rejected, N/A and not checked counts, and the pass rate, all by formula. |
| Check table | Item, check point, reference clause, result (Accept, Reject or N/A), NCR number if rejected (highlighted when missing), remarks. 31 check points in eight groups. |
| Close-out | Findings and comments, overall result (drop-down), re-inspection date, and sign-off by contractor, client and TPI. |
From checklist to NCR and handover
Use the checklist at the steps your inspection and test plan marks for inspection. A rejected check that cannot be fixed on the spot becomes a non-conformance report; smaller open items go on the punch list. Discipline-specific checklists go deeper: see the piping inspection checklist and the electrical inspection checklist.
Deskely Verify captures inspection and test records in the field and checks them as they are signed.
The Deskely products for this
Frequently asked questions
What is a QA/QC checklist?
A form for recording, at the work front, whether each check point meets its drawing, specification or code clause, marked accept, reject or N/A, with an NCR number for each rejection and a sign-off.
What is the difference between QA and QC?
QA is the system of procedures, qualifications and audits that prevents defects. QC is the inspection and testing that finds them.
How is the pass rate calculated?
Accepted checks divided by accepted plus rejected checks. N/A and unchecked points are left out.
Who signs a QA/QC inspection report?
The contractor's QC inspector, then the client's representative, and the third party inspector where the ITP calls for one.
What happens when a check is rejected?
The finding is recorded with an NCR number (or a punch item for minor issues), fixed, and re-inspected before the step is released.
- In production since 2014
- Thousands of daily users
- On MODEC FPSO projects since 2016